

Listing Courtesy of: MLS PIN / Listed By: Britta Reissfelder, Coldwell Banker Realty
2 Pine Cone Rd Canton, MA 02021
Active (17 Days)
$985,000 (USD)
OPEN HOUSE TIMES
-
OPENSun, Nov 1512 noon - 1:30 pm
Description
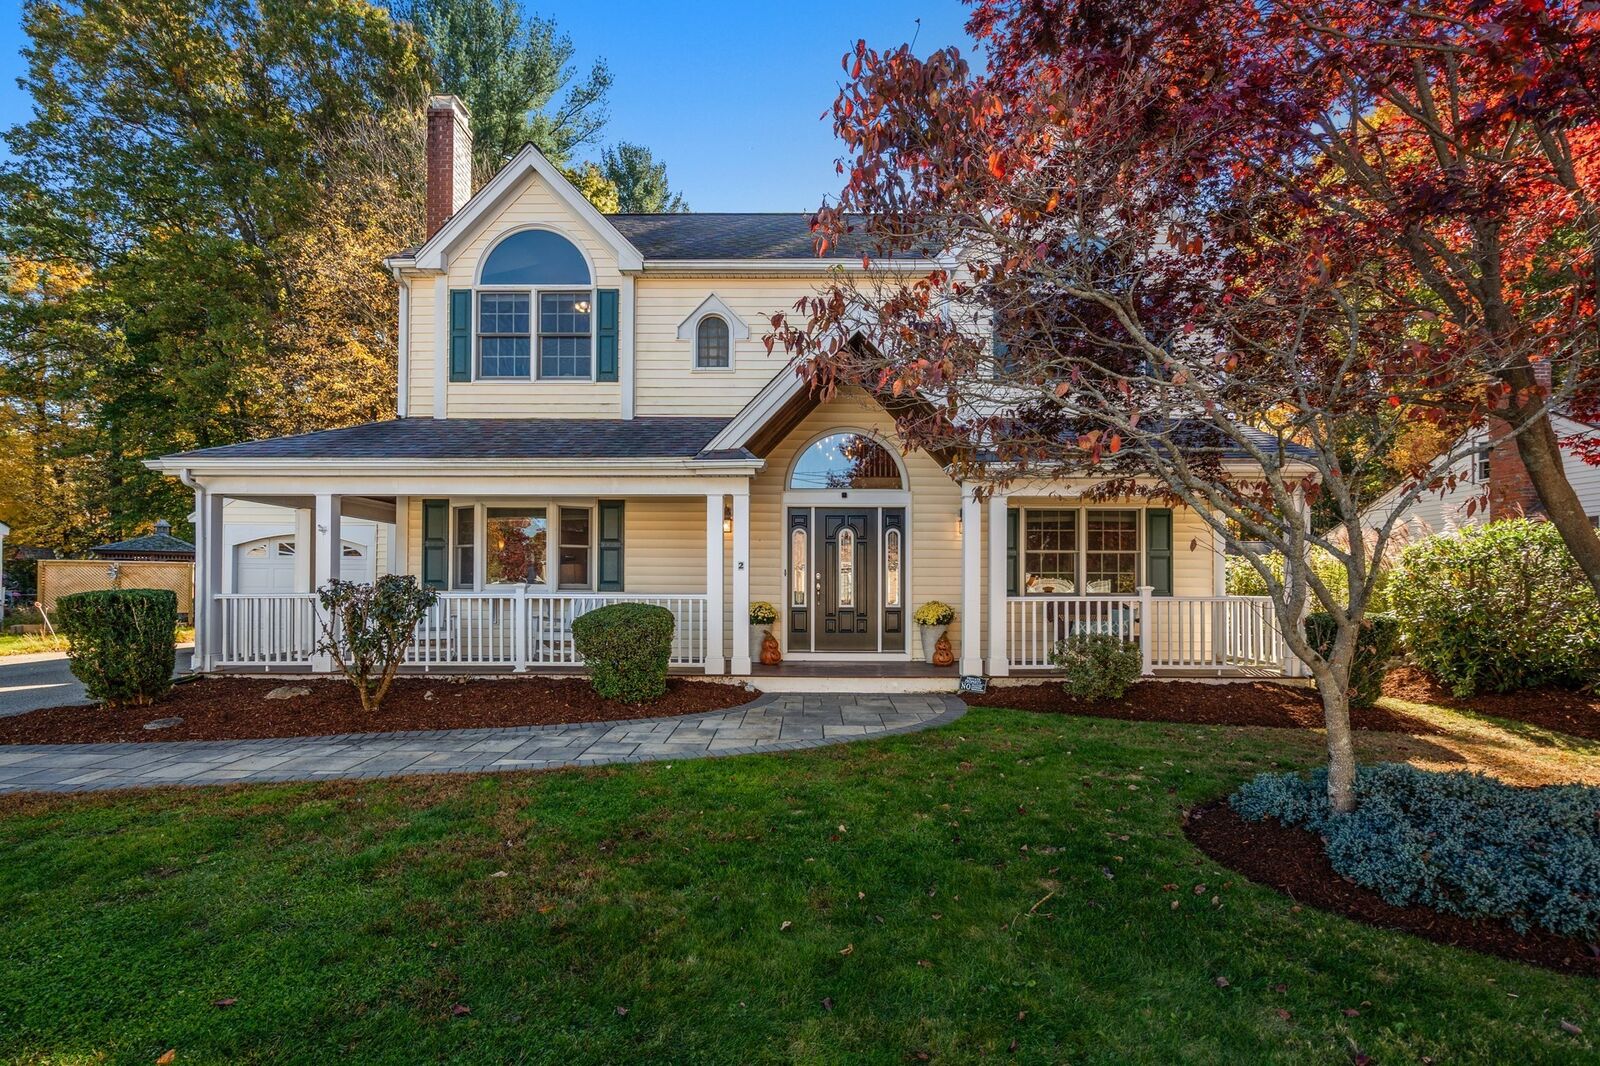
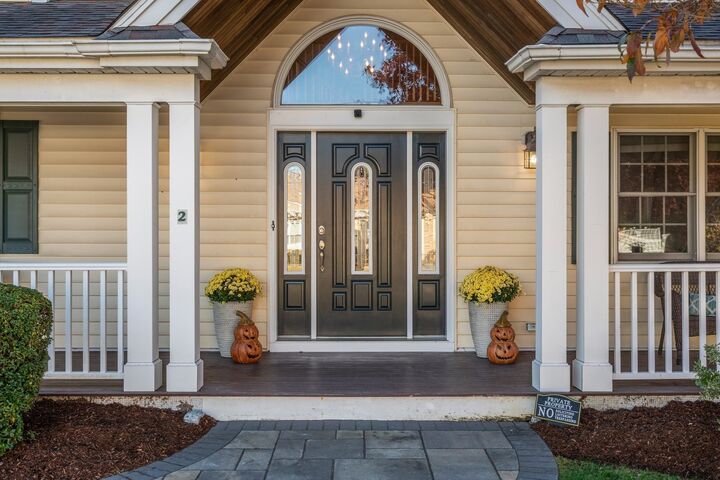
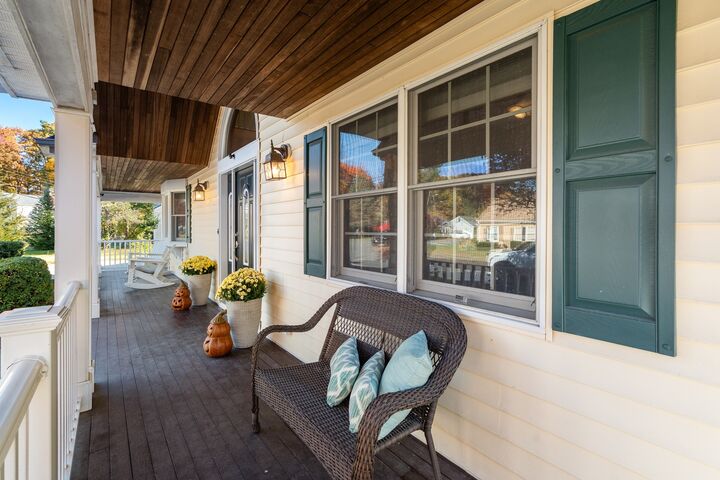
Welcome to sought-after Spring Valley Estates, where timeless Colonial charm meets modern comfort in this beautifully appointed four-bedroom home. Offering nine spacious rooms, two full baths, and an inviting floor plan, this residence showcases elegant decorative moldings, a dramatic two-story foyer, and wonderful architectural details throughout. The well-appointed kitchen features granite countertops, ample cabinetry, and generous space for everyday living and entertaining. Upstairs, the spacious primary bedroom offers a walk-in closet, while three additional bedrooms provide flexibility for family, guests, or a home office. Abundant storage and a one-car garage add everyday convenience.The home's exceptional outdoor spaces are equally impressive! Relax on the charming covered farmer's porch, entertain on the rear patio. The level, fully fenced backyard offers privacy, room for recreation, and a convenient storage shed. Ideally situated in one of the area's most desirable neighborhoods, this property offers the convenience of walking to the commuter rail, neighborhood streets, and highly sought-after Kennedy School. A wonderful opportunity to own a distinctive home in a premier neighborhood, offering the perfect combination of charm, comfort, location, and lifestyle.
MLS #:
73596471
73596471
Taxes
$8,947(2026)
$8,947(2026)
Lot Size
0.34 acres
0.34 acres
Type
Single-Family Home
Single-Family Home
Year Built
1956
1956
Style
Colonial
Colonial
County
Norfolk County
Norfolk County
Community
Spring Valley Estates
Spring Valley Estates
Listed By
Britta Reissfelder, Coldwell Banker Realty
Source
MLS PIN
Last checked Nov 15 2026 at 7:27 AM GMT+0000
MLS PIN
Last checked Nov 15 2026 at 7:27 AM GMT+0000
Bathroom Details
Interior Features
- Range
- Refrigerator
- Dishwasher
- Laundry: Electric Dryer Hookup
- Laundry: Washer Hookup
- Laundry: First Floor
- Windows: Screens
- Tankless Water Heater
- Laundry: Flooring - Stone/Ceramic Tile
Kitchen
- Countertops - Stone/Granite/Solid
- Stainless Steel Appliances
- Closet/Cabinets - Custom Built
- Flooring - Stone/Ceramic Tile
Subdivision
- Spring Valley Estates
Lot Information
- Level
Property Features
- Fireplace: 1
- Fireplace: Living Room
- Foundation: Slab
Heating and Cooling
- Baseboard
- Window Unit(s)
Flooring
- Tile
- Hardwood
Exterior Features
- Roof: Shingle
Utility Information
- Utilities: Water: Public, For Gas Range, For Electric Dryer, Washer Hookup, For Electric Range
- Sewer: Public Sewer
School Information
- Elementary School: Kennedy
- Middle School: Galvin Middle
- High School: Canton SR
Garage
- Attached Garage
Parking
- Off Street
- Driveway
- Attached
- Total: 6
Living Area
- 2,460 sqft
Listing Price History
Date
Event
Price
% Change
$ (+/-)
Nov 11, 2026
Price Changed
$985,000
-4%
-$40,000
Oct 29, 2026
Listed
$1,025,000
-
-
Location
Estimated Monthly Mortgage Payment
*Based on Fixed Interest Rate withe a 30 year term, principal and interest only
Listing price
Down payment
%
Interest rate
%Mortgage calculator estimates are provided by Coldwell Banker Real Estate LLC and are intended for information use only. Your payments may be higher or lower and all loans are subject to credit approval.
Disclaimer: The property listing data and information, or the Images, set forth herein wereprovided to MLS Property Information Network, Inc. from third party sources, including sellers, lessors, landlords and public records, and were compiled by MLS Property Information Network, Inc. The property listing data and information, and the Images, are for the personal, non commercial use of consumers having a good faith interest in purchasing, leasing or renting listed properties of the type displayed to them and may not be used for any purpose other than to identify prospective properties which such consumers may have a good faith interest in purchasing, leasing or renting. MLS Property Information Network, Inc. and its subscribers disclaim any and all representations and warranties as to the accuracy of the property listing data and information, or as to the accuracy of any of the Images, set forth herein. © 2026 MLS Property Information Network, Inc.. 11/14/26 23:27
