

Listing Courtesy of: MLS PIN / Listed By: Francis Curran, Coldwell Banker Realty
140 Peach Street Walpole, MA 02081
Active (3 Days)
$979,000 (USD)
OPEN HOUSE TIMES
-
OPENSun, Nov 1512 noon - 2:00 pm
Description
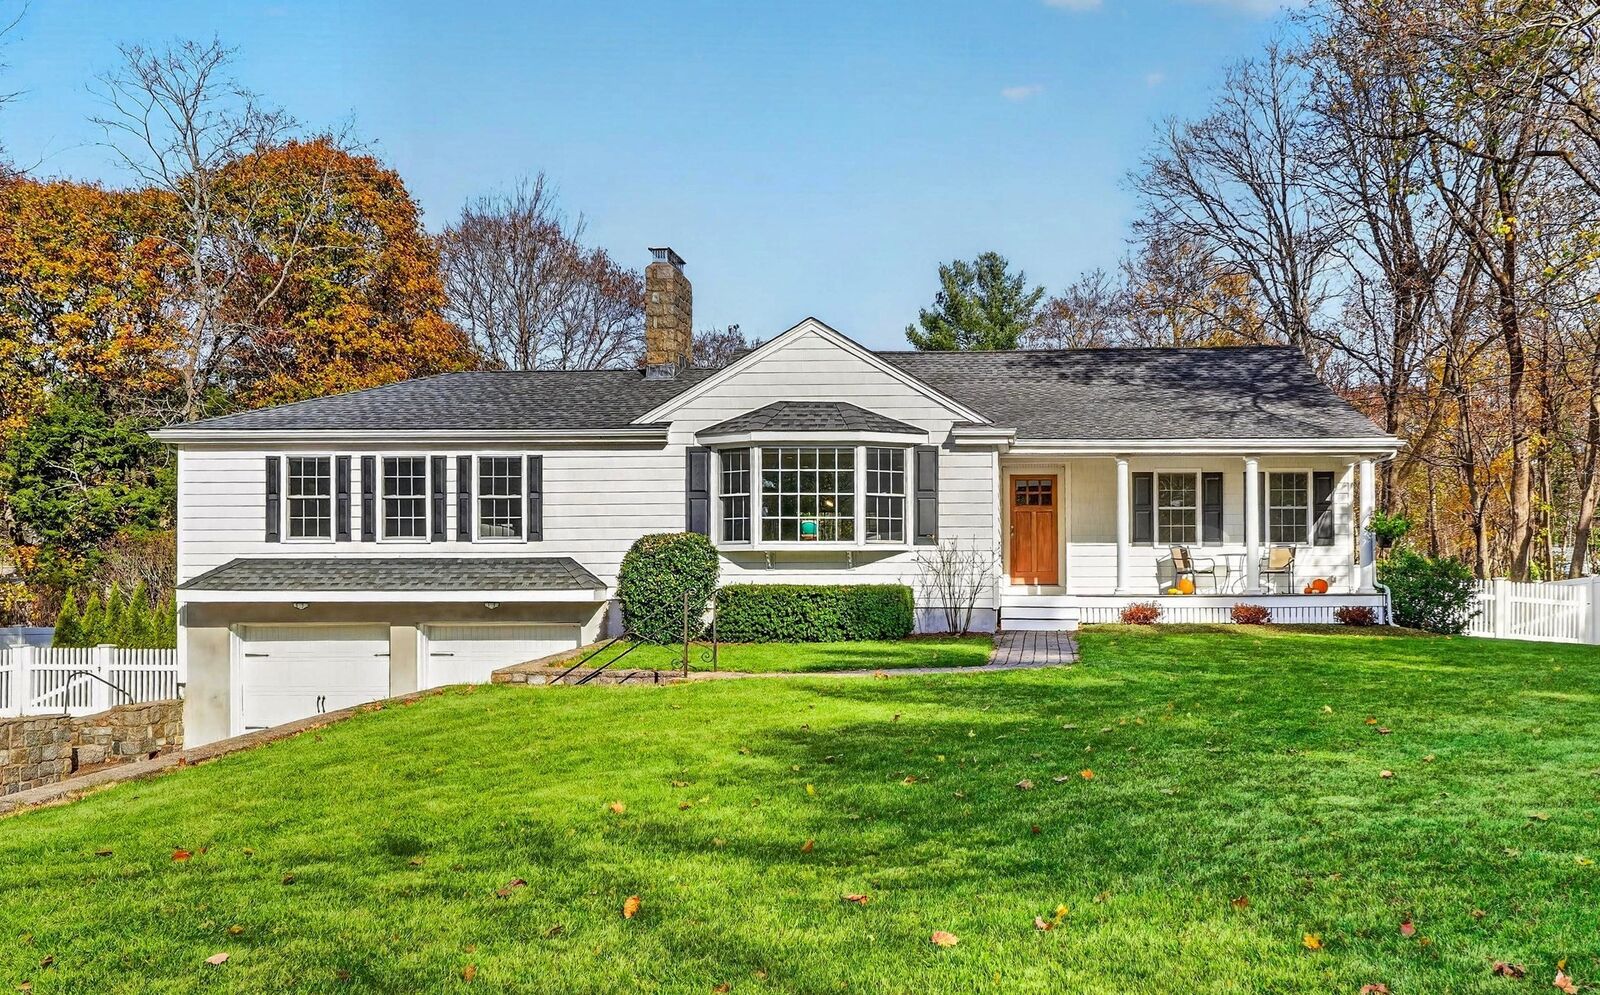
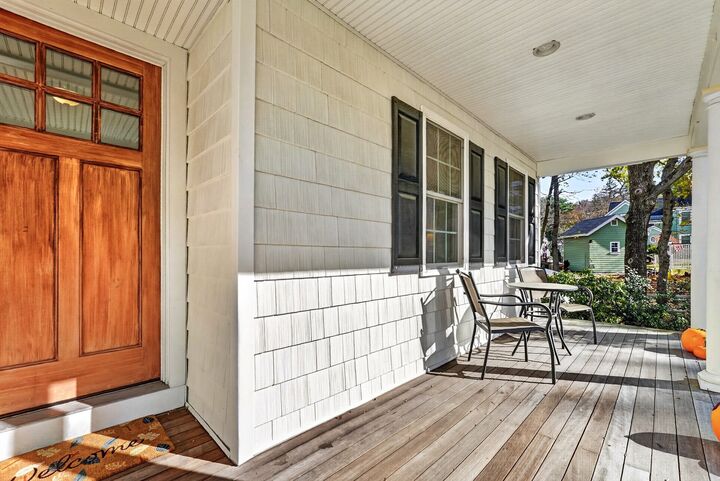
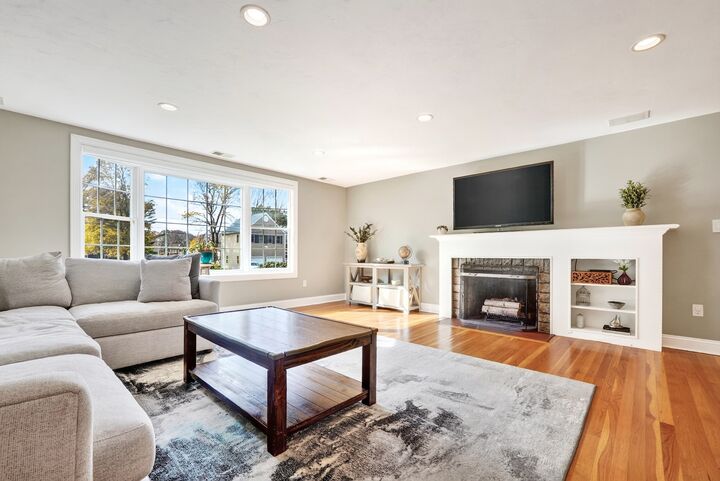
Truly turnkey home situated on a great side street. Upon first approach you are met by a mahogany farmer's porch perfect for relaxing. Enter this home to gorgeous sun drenched open floor plan perfectly designed for the empty nester or modern buyer. Renovated kitchen with granite countertops, stainless steel appliances, and a separate dining room perfect for entertaining relatives and guests. Completing the first floor is an oversized living room with recessed lighting, built ins, and a wood burning fireplace. In addition, you will find 2 generous sized bedrooms with a shared bathroom, and a primary suite with tray ceiling, double closets, and an ensuite bathroom complete with double vanity. A french door off the kitchen leads you to a large composite deck overlooking the spacious, private, fenced-in backyard perfect for entertaining. Open concept living at its finest including updated kitchen, recessed lighting, hardwood floors, and more. Fully finished walkout basement featuring a bonus family room with fireplace and additional 4th bedroom/ office / gym space and a third full bathroom. Central air, 2 car under garage, and conveniently located to the highway, Walpole Center, MBTA train station and great restaurants!
MLS #:
73601689
73601689
Taxes
$10,850(2026)
$10,850(2026)
Lot Size
0.5 acres
0.5 acres
Type
Single-Family Home
Single-Family Home
Year Built
1951
1951
Style
Ranch
Ranch
County
Norfolk County
Norfolk County
Listed By
Francis Curran, Coldwell Banker Realty
Source
MLS PIN
Last checked Nov 15 2026 at 7:27 AM GMT+0000
MLS PIN
Last checked Nov 15 2026 at 7:27 AM GMT+0000
Bathroom Details
Interior Features
- Range
- Refrigerator
- Dryer
- Washer
- Microwave
- Windows: Insulated Windows
- Windows: Screens
- Gas Water Heater
- Laundry: In Basement
Kitchen
- Flooring - Hardwood
- Countertops - Stone/Granite/Solid
- Kitchen Island
- Recessed Lighting
- Stainless Steel Appliances
- Gas Stove
- Remodeled
- Vaulted Ceiling(s)
- Open Floorplan
- Cathedral Ceiling(s)
Lot Information
- Level
Property Features
- Fireplace: 2
- Fireplace: Living Room
- Fireplace: Family Room
- Foundation: Concrete Perimeter
Heating and Cooling
- Forced Air
- Natural Gas
- Central Air
Basement Information
- Full
- Finished
- Walk-Out Access
- Interior Entry
- Concrete
Flooring
- Tile
- Hardwood
- Carpet
Exterior Features
- Roof: Shingle
Utility Information
- Utilities: Water: Public, For Gas Range
- Sewer: Public Sewer
- Energy: Thermostat
School Information
- Elementary School: Old Post
- Middle School: Walpole
- High School: Walpole High
Garage
- Attached Garage
Parking
- Off Street
- Paved
- Under
- Garage Door Opener
- Total: 6
Living Area
- 3,105 sqft
Location
Estimated Monthly Mortgage Payment
*Based on Fixed Interest Rate withe a 30 year term, principal and interest only
Listing price
Down payment
%
Interest rate
%Mortgage calculator estimates are provided by Coldwell Banker Real Estate LLC and are intended for information use only. Your payments may be higher or lower and all loans are subject to credit approval.
Disclaimer: The property listing data and information, or the Images, set forth herein wereprovided to MLS Property Information Network, Inc. from third party sources, including sellers, lessors, landlords and public records, and were compiled by MLS Property Information Network, Inc. The property listing data and information, and the Images, are for the personal, non commercial use of consumers having a good faith interest in purchasing, leasing or renting listed properties of the type displayed to them and may not be used for any purpose other than to identify prospective properties which such consumers may have a good faith interest in purchasing, leasing or renting. MLS Property Information Network, Inc. and its subscribers disclaim any and all representations and warranties as to the accuracy of the property listing data and information, or as to the accuracy of any of the Images, set forth herein. © 2026 MLS Property Information Network, Inc.. 11/14/26 23:27
